
4x8 chicken coop plans
I have been raising laying hens for more years than I care to count, and a simple 4x8 coop has paid more bills on this farm than I can tell you. Eggs, compost, bug control, and a bit of peace at sunrise – all of that starts with a good coop. Around here, 4x8 chicken coop plans are my bread and butter.
If you want a coop that is easy to build, easy to clean, and friendly for both your hens and your back, 4x8 feet is a sweet spot. Big enough for a small backyard flock, small enough that you don’t need a crane, three nephews, and a prayer to move it.
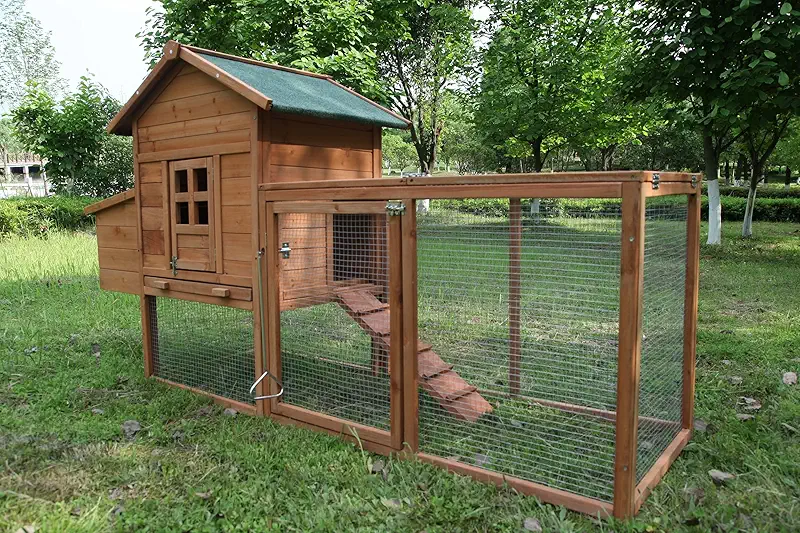
Before we dive into lumber sizes and roost heights, let me say this: no plan on paper beats a coop that actually gets built. If you like seeing real 4x8 setups – different roof styles, doors, runs, and all that good stuff – you can look through a whole bunch of ready-to-go designs and ideas I keep bookmarked.
Let me browse coopsWhy a 4x8 Coop Works So Well
I have built tall coops, tiny coops, ugly coops, and one coop that the wind pushed halfway into the neighbor’s cornfield. Out of all those experiments, my most reliable size has been a 4x8 floor footprint. Here is why these 4x8 chicken coop plans click so nicely with real life.
Room for the right number of hens
For laying hens, I like to give at least 4 square feet per bird inside the coop, not counting the run. That means a 4x8 coop, which is 32 square feet, is comfy for about 6–8 standard hens, and maybe up to 10 if they have a spacious run and you are not in a harsh climate.
On my place, eight hens in a 4x8 with a good run has been a sweet number: enough eggs to share, but not so many that the coop smells like a truck stop on a hot day.
Easy framing and less waste
Lumber comes in 8-foot sticks for a reason. With 4x8 chicken coop plans, you can build almost everything out of standard 2x4s and 4x8 sheets of plywood or OSB. Less cutting, less waste, and fewer chances to measure wrong because you were trying to do math before your morning coffee.
A 4x8 floor deck, 4-foot stud walls, and sheets that just drop right into place – that’s the kind of build that even a first-time chicken keeper can pull off over a weekend.
Big enough to stand and clean
One of my early coops was short. I thought I was saving lumber. Instead, I just invented a new yoga pose called “farmer’s hunch” every time I cleaned it. Now I always plan my 4x8 coops tall enough inside for me to stand or at least bend comfortably.
When you draw or choose your 4x8 chicken coop plans, make sure you think about how you’ll rake, scoop, and haul out the bedding. A simple tall door and a floor at knee height will make your future self very happy.
Key Features of Smart 4x8 Chicken Coop Plans
Let me walk you through the details I always look for, whether I’m sketching plans on the back of an envelope or checking out ready-made coops online.
1. Solid floor and predator protection
I like raised 4x8 floors about 18–24 inches off the ground. That keeps things drier, stops the floor from rotting as fast, and makes it harder for critters to move in under your birds.
- Framing: 2x4 joists on 16-inch centers handle the weight just fine.
- Sheeting: 3/4" plywood or OSB for a stiff, long-lasting floor.
- Predators: If the coop is low, I staple 1/2" hardware cloth under the floor.
I learned about floor strength the hard way when one of my first flimsy coops sagged in the middle, and the waterer slowly slid to one side like it was trying to escape the place.
2. Comfortable roosts and nest boxes
Hens are simple: give them a safe place to sleep and a quiet, dark place to lay, and they will do the rest. A 4x8 layout makes this easy.
- Roosts: I use 2x4s laid flat, edges rounded, 8–12 inches from the wall.
- Height: Around 18–24 inches off the floor is kind to older hens.
- Nests: Three or four 12x12x12 inch boxes along the 8-foot wall work great.
I once tried fancy angled roost ladders and double-stacked nests. You know what my hens did? They all crammed onto the same simple bar and laid in the lowest box. Keep it simple, they say, and they’re right.
3. Ventilation without drafts
Good 4x8 chicken coop plans treat fresh air as important as walls. Chickens poop a lot, and that ammonia adds up. I aim for plenty of permanent vents up high and the option to open windows in warm weather.
- High vents: Long slots under the eaves, covered with hardware cloth.
- Windows: On the sunny side if you can, screened and secure.
- Doors: I like a people door and a pop door for the hens.
One winter, I got lazy and blocked too much ventilation because I was worried about cold. The coop got damp, and combs started to frostbite. Lesson learned: dry air beats warm stale air.
Coop Layout Ideas From My Own 4x8 Builds
Over the years I’ve tried several 4x8 layouts. Some were pretty, some were just “good enough before dark,” but they all taught me something. Here are a few patterns and a look at how different coops can be set up.
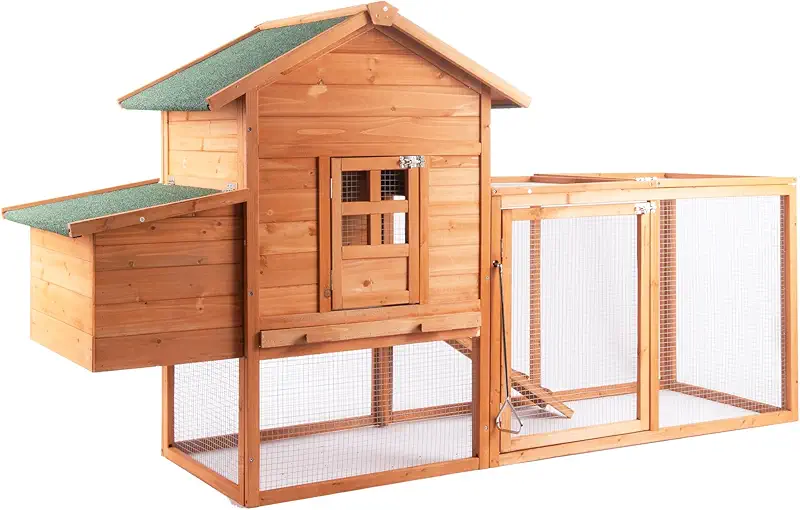


Walk-in 4x8 with attached run
My favorite setup is a walk-in coop with a run right off the side. The coop takes up 4x8, and the run might be 8x10 or 8x12. I put the nesting boxes along one long wall and the roosts along the other so there is a clear path down the center.
With this style, egg collecting is easy, cleaning is easy, and you can step inside during a storm and check everyone without kneeling in the mud.
Low “tractor” style 4x8
I also built a lower 4x8 coop mounted on skids so I could drag it with my old four-wheeler. The idea was to move the hens to fresh grass all summer. It worked well, but only after I made sure the structure was strong and the run portion was secure from dogs and coyotes.
If you like the idea of moving your flock around, look for 4x8 chicken coop plans with strong corners, light roofing, and good handles or skids.
Elevated coop with storage under
As my back got louder than my ego, I started building 4x8 coops with higher legs so I could slide feeders, bags of shavings, and even a wheelbarrow underneath. The hens enjoy the shade, and I enjoy not hauling gear back and forth from the barn as much.
Some of the built coops you’ll see online do this nicely, with neat little doors, slide-out trays, and easy egg access. That kind of design is worth its weight in early-morning minutes.
If you want to study a variety of 4x8 layouts – tall, low, with big runs, with fancy roofs – it helps to see real photos and not just pencil drawings. I often scroll through different ready-made coops to steal ideas: door placement, window size, how they fit nests and roosts in a small footprint.
I want coop ideasKeeping Your Laying Hens Happy in a 4x8 Coop
A good coop isn’t just lumber and screws. It’s how it feels inside on a hot afternoon, or a freezing January night, and how your hens behave from day to day. Let me share a few habits that have kept my birds healthy and my egg basket full.
Bedding and cleaning that actually gets done
On this farm, “perfect but never finished” loses to “good and done” every time. For my 4x8 coops, I use either pine shavings or chopped straw. I like a deep layer and I stir it often, then clean big batches instead of spot cleaning every day.
- Depth: Start with 3–4 inches and build up over time.
- Stirring: A small garden fork or old rake works great.
- Full clean-out: A few times a year, more if things get damp.
I keep my coop door wide enough to roll in a wheelbarrow. If your 4x8 chicken coop plans include that feature, you will be smiling on clean-out day instead of muttering under your breath.
Feed, water, and space in the run
Inside the coop, I keep it simple: no feed or water at night if the run is secure and they have everything outside during the day. That keeps the bedding drier and the smell lower.
In the run, I hang feeders under cover and use sturdy waterers that don’t tip. I’ve seen too many soggy corners from a cheap drinker getting knocked over. The goal is to keep everything at about chest height for a hen.
Your 4x8 coop will really shine if the run gives them room to stretch. If you can, give them at least 10 square feet per bird in the run, plus some perches or stumps to climb.


Light, seasons, and egg production
In my 4x8 coops, I like a window on the east side when I can manage it. The morning sun warms the place and gets the hens moving. I don’t chase every last egg in winter with bright lights, but I do make sure they have natural light and a calm, quiet roosting area.
One winter I experimented with a small light on a timer to extend daylight a bit. The hens laid more, but I also noticed they seemed restless at night. These days, I focus more on good feed, fresh water, and low stress. A well-designed 4x8 coop with steady routines usually gives me more than enough eggs.
Predator protection: better safe than sorry
Around here we’ve got raccoons, foxes, stray dogs, and the occasional hawk that thinks he owns the place. Your 4x8 chicken coop plans should respect those neighbors even if you don’t like them much.
- Locks: Use latches that require two motions; raccoons are clever.
- Wire: 1/2" hardware cloth, not chicken wire, for anything important.
- Digging: Bury wire around the run or lay it in an apron outward.
The first time a fox visited my flock, he found my weak spot. After patching that hole and reinforcing my doors, I started sleeping better, and so did my hens.
Build From Plans or Choose a Ready-Made 4x8 Coop?
I love the smell of fresh-cut lumber, but I’ll be the first to admit that not everyone wants to spend a whole Saturday measuring and re-measuring. When it comes to 4x8 chicken coop plans, you’ve basically got two routes: build it yourself, or bring home something that’s already sorted out.
When building your own makes sense
If you’ve got basic tools, a little patience, and you like working with your hands, building from 4x8 chicken coop plans can be satisfying. You can customize everything: roost height, door size, roof style, and even where you put your favorite coffee cup while you work.
- Use standard 4x8 sheets to limit cuts.
- Plan your big doors first – for you and for the hens.
- Sketch your roosts and nests before you buy lumber.
The coop I’m proudest of on this farm is one I built slowly over a few evenings, fixing little mistakes as I went. It’s not perfect, but the hens don’t mind my crooked trim.
When a ready-made coop is worth it
Life is busy. If you’d rather spend your time enjoying the birds than building their house, there’s no shame in choosing a finished coop that already uses smart 4x8 proportions. Some of them come with features I wish I had thought of years ago: slide-out trays, pre-built nests, windows in all the right spots.
When I look at ready-made options, I pay attention to:
- Real wood thickness and hardware quality.
- How easy it looks to clean and reach every corner.
- Whether the 4x8 footprint is used well inside – no wasted space.
If you want to compare different ready-built 4x8 setups and see how other folks solved the same problems you’re facing, browsing through a whole page of coops can be pretty eye-opening.
When I’m planning my next project, I like to scroll through a variety of coops that match what I have in mind – different rooflines, doors, and interior layouts – and borrow the pieces that fit my birds and my weather best.
Show me more setupsQuestions Folks Ask About 4x8 Chicken Coop Plans
How many chickens can I keep in a 4x8 coop?
For full-size laying hens, I’m comfortable with 6–8 birds in a 4x8 coop, as long as they also have a decent outdoor run. I’ve gone up to 10 in a pinch, but that’s only when the run was big and they spent most of the day outside. If you are just starting out, aim for fewer birds and give yourself some breathing room.
Do I really need a run with my 4x8 coop?
Unless your hens truly free-range sunrise to sunset, yes, you’ll want a run. The coop is for sleeping and bad weather; the run is where they stretch, dust-bathe, and pick at the ground. Even a simple 8x10 run attached to your 4x8 coop makes a big difference in how calm and healthy the flock stays.
What’s the best roof style for a 4x8 coop?
I’ve used both sloped shed roofs and little A-frame gables. A simple shed roof that slopes from front to back is usually easiest to build and sheds water well. It also lets you put high vents on the tall side and keep the low side snug. Just make sure your 4x8 chicken coop plans include enough overhang to keep rain off the walls and windows.
How tall should a 4x8 coop be?
If you can, build it tall enough to stand in – 6 feet or so inside. Your back will thank you on cleaning day. If that’s not possible, at least make the doors big and the roosts at a comfortable height so you’re not crawling on your knees every time you need to grab a hen or fix something.
Can I use a 4x8 coop in cold winters?
Yes, but the key is dryness, not deep insulation. I use solid walls, a good roof, and plenty of high ventilation so moisture can escape. In very cold places, I block drafts at chicken level and sometimes hang a windbreak over the pop door area. Many of the sturdier 4x8 coop designs you’ll find are perfectly fine for winter with good bedding and a sensible flock size.
Bringing Your 4x8 Chicken Coop Plans to Life
At the end of the day, your chickens don’t care how fancy your blueprint looks. They care if they are dry, safe, and not crowded. A simple 4x8 coop, built or chosen with some thought, can give you years of steady eggs and a lot of quiet early mornings watching them scratch.
Start small, keep it sturdy, and don’t be afraid to adjust things as you learn. Every coop I own has grown a little over time – another vent here, a different latch there, a better ramp once the old one got slippery. Good 4x8 chicken coop plans are a starting point, not a prison you have to stick with forever.
If you’d like to see how other folks have solved the same problems – where to put the door, how to attach the run, how to fit nests and roosts into that 4x8 box – looking over a whole selection of coops can give you more ideas in ten minutes than you’d gather in a week by guessing alone.

However you get there, I hope your hens treat you as well as mine have treated me – with full egg baskets, good compost, and a reason to get outside early every day.