
Chicken coop blueprints
I’ve been raising hens here in the States long enough to have more coop stories than the old diner has coffee mugs. Over the years I’ve learned one thing the hard way: a good batch of chicken coop blueprints is worth far more than another fancy breed of chicken. Hens will only lay well, stay healthy, and keep you smiling if the place they live in is planned right from the start.
Let me walk you through how I look at chicken coop blueprints as a working farmer, not as some catalog model. We’ll talk size, layout, ventilation, nesting boxes, predators, and all those little details that never make the front of the brochure but sure make the difference on a cold January morning.
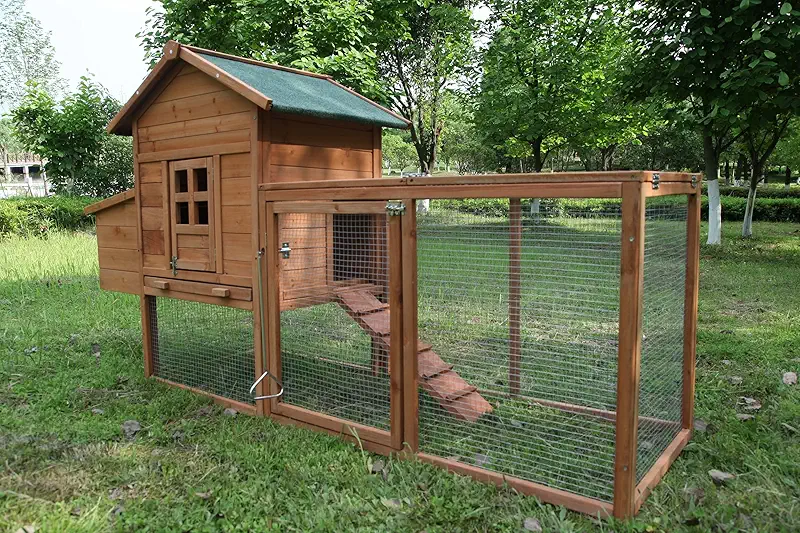
Let me explore options
Why good chicken coop blueprints matter more than pretty paint
Folks love a cute little red coop with white trim. I do too. But your hens don’t care about cute. They care about low stress, dry bedding, and steady fresh air. That all starts with good planning, and that’s exactly what chicken coop blueprints really are: a plan for happy hens and easy chores.
A proper blueprint does three big jobs for you:
- Shows you the right size for the flock you want now and later.
- Spots trouble before you build it, like bad airflow or awkward doors.
- Saves you from buying lumber and hardware you don’t actually need.
When a neighbor of mine first got into chickens, he built a coop straight from his head. Looked nice from the road, I’ll give him that. But inside, the roosts ran right over the feeder. Every morning those hens were pooping straight into their breakfast. He ended up rebuilding half the coop. One glance at a half‑decent set of chicken coop blueprints would’ve kept his shovel a whole lot cleaner.
Reading chicken coop blueprints like a seasoned farmer
You don’t need to be an architect to read chicken coop blueprints. I’m sure not. You just need to know what to look for. Picture yourself doing chores on the coldest morning and the hottest afternoon of the year, then see if that blueprint will treat you right.
1. Coop size and bird load
Most backyard coops do fine with 3–4 square feet of indoor space per hen, plus 8–10 square feet per hen in the outside run. If you’re in a hot, humid area, a little more room gives them space to spread out and breathe easier.
When you look at chicken coop blueprints, check the finished dimensions and do the math. If the plan says it fits 10 chickens but only offers 20 square feet inside, that’s wishful thinking. Crowded hens pick feathers, spread disease, and stop laying when stress kicks in.
2. Flow of chores
Look at where the doors, nest boxes, and feeders sit. Ask yourself:
- Can I reach every nest box without stepping in droppings?
- Can I refill feed and water without climbing into the coop?
- Is there a clean, dry spot for storage?
Good chicken coop blueprints draw a smooth path for chores, so you’re in and out quick and the birds stay calm. Bad plans have you ducking under roosts and backing out like a clumsy crab.
3. Ventilation without drafts
On paper, ventilation just looks like vents and windows. In real life, it’s the difference between healthy lungs and coughing birds. You want openings high up to let moist air escape, but you don’t want wind blowing right at the roosts.
When I check chicken coop blueprints, I look for:
- Vents along the top of two opposite walls.
- Windows that can be screened tight with hardware cloth.
- Solid walls at roost height to block direct wind.
A coop that smells like the forest floor in the morning is just about right. One that smells like a bus station restroom needs better airflow.
Real‑world coop layouts from the farmyard
Over the years I’ve tried just about every layout the county would tolerate. Some were simple, some made me wonder if I was building a chicken palace. Let me walk you through three common styles that often show up in chicken coop blueprints and how they behave in real life.
The classic walk‑in coop
A walk‑in coop is tall enough for you to stand upright. That may not sound like a big deal, but wait until you’re chasing a hen that doesn’t want to get on the roost and you smack your head on a low ceiling. I’ve done it enough to say: if you can, go walk‑in.
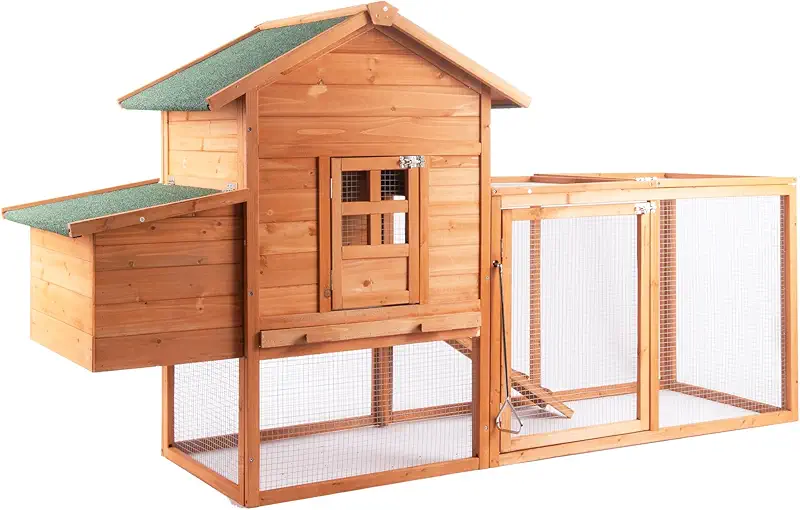
With a walk‑in plan, look for:
- A people door that opens outwards so birds don’t crowd it.
- Roosts placed higher than the nest boxes but low enough for heavy breeds.
- Headroom for future add‑ons like extra roosts or a broody pen.
Compact tractor or mobile coop
Mobile chicken coop blueprints (often called tractors) let the birds work fresh ground every day. They scratch bugs, fertilize, and mow a bit as they go. I like tractors for small flocks and for cleaning up garden beds in the fall.

Before you fall in love with a tractor blueprint, think about:
- Weight – can one person move it without wrestling?
- Predator protection along the edges and underneath.
- Shade and rain cover for hot or stormy days.
I had one mobile coop that looked great on paper, but loaded with lumber and hardware, it took two grown men and a teenage grandson to budge it. On the blueprint, the wheels were just little circles; in real life, they were my daily workout.
Big barn‑style coop
If you’re planning a flock of 20 or more birds, the barn‑style chicken coop blueprints start to shine. These give you wide doors, plenty of roost room, and space for separate areas: one for layers, one for grow‑outs, maybe even a spot for storage.

My bigger coop has a people door on one side and a wide double door on the other. I can wheel a cart right in to haul out dirty bedding. When you look at large chicken coop blueprints, picture how you’ll move shavings, feed bags, and waterers in and out. If it’s a maze, rethink it.
Nesting boxes, roosts, and runs: small details, big results
Chicken coop blueprints often tuck the little details into notes and side views. That’s where the real wisdom lives. A coop can look perfect from the front, but if the nests are too high or the roosts too narrow, your hens will let you know by laying in the wrong place or sleeping on the floor.
Nesting box basics
The rule of thumb is one nest box for every 3–4 hens. They’ll still argue over the same favorite box, but giving them options cuts down on squabbles. Boxes around 12" x 12" work fine for most breeds.
- Nests slightly lower than the roosts so hens don’t sleep in them.
- A little lip on the front to hold bedding in.
- Easy outside access so you collect eggs without going inside if you don’t want to.
I once followed a set of chicken coop blueprints that put the nests too close to the pop door. Every time I opened that door, one bossy hen would jump in the nest box just to keep the others out. A small change in placement fixed the daily drama.
Roost design that hens actually like
Hens like to sleep up off the floor, side by side. Chicken coop blueprints should show roost bars that are:
- Higher than the nests but reachable in one hop.
- Rounded edges, about the width of a 2x4 laid flat.
- Far enough from the wall that tails aren’t rubbing it all night.
Heavy breeds appreciate lower roosts, so if you plan on big girls like Orpingtons and Brahmas, keep that in your mind while comparing plans.
Designing a useful run
The run is where your hens will spend their day when they’re not free‑ranging. A good set of chicken coop blueprints treats the run as part of the coop, not an afterthought.

Look for runs that include:
- Overhead cover for shade and rain.
- Hardware cloth on all sides and buried along the bottom.
- A people door so you can step in to rake or refill water.
In my climate, a portion of the run stays roofed and dry. When the ground is frozen or muddy, that dry corner is where the hens dust bathe and scratch. On paper it looked like a small detail; in winter, it’s where all the action happens.
Predator‑proofing in your blueprints
Every farmer has a nighttime story. The one where something with teeth tested their coop. If your chicken coop blueprints don’t take predators seriously, you’ll end up reinforcing things later when you’d rather be sleeping.

When you study a set of plans, check:
- Are windows and vents covered with hardware cloth, not chicken wire?
- Does the design show how the run fencing meets the ground?
- Is the pop door solid, with a good latch?
I once traced muddy raccoon prints all the way around my coop after a storm. They tested every corner, every latch, every weak spot. The only reason I still had hens in the morning was because I’d followed chicken coop blueprints that called for proper hardware cloth and decent latches instead of flimsy hooks.
Show me solid designs
Climate‑smart chicken coop blueprints
A coop that works great in Tennessee heat might be miserable in a windy Montana winter. That’s why I always match my chicken coop blueprints to the climate, not just the picture I like best.
Cold climates
If you’re up north where water freezes hard, your plans should show:
- Solid, insulated walls with minimal gaps.
- Ventilation high up, well above roost level.
- A tight pop door you can close at night.
In my cold coop, I let the birds do the heating. Their bodies and good bedding keep it just warm enough. The blueprints I followed called for thick walls and showed exactly where to leave vents, so moisture could escape but wind couldn’t blast them off the roosts.
Hot and humid climates
Down south, airflow is king. Good chicken coop blueprints for heat show:
- Plenty of openings covered with hardware cloth.
- Wide roof overhangs to shade the walls and windows.
- Light‑colored roofing that doesn’t soak up sun like a skillet.

I’ve watched hens in August weather spread their wings and pant like dogs when the coop was too stuffy. After switching to a more open design from better chicken coop blueprints, the difference in their comfort (and egg numbers) showed up fast.
Wet and windy spots
If you’re dealing with sideways rain and soggy ground, pay attention to:
- Roof pitch and gutter options in the drawings.
- How far the eaves stick out to protect walls and openings.
- Elevation or skids to keep the floor off wet soil.
My windiest spot taught me a lesson: the blueprint’s notes about anchoring the coop were not a suggestion. After one big storm, I was glad I’d followed them. Nothing quite like chasing a runaway roof to teach you respect for wind.
Budget, tools, and small farmer tricks
Most of us aren’t building coops with an unlimited budget. Chicken feed, fencing, and life itself already have their hands in our pockets. That’s where smart chicken coop blueprints help: they keep you from buying what you don’t need and forgetting what you do.
When I look over a plan, I like to see a clear materials list. Boards, screws, roofing, hardware cloth, hinges—laid out in plain numbers. That lets you price things out before you commit.
Tools you’ll likely need
- Circular saw or miter saw for cutting lumber.
- Drill/driver with plenty of bits.
- Measuring tape, square, pencil (and the patience to use them).
- Staple gun for attaching hardware cloth.
One thing I’ve learned: read through the chicken coop blueprints twice before you buy anything. Once for the big idea, once for the small notes. Half the tricks are hiding in those notes, like where to pre‑drill to keep lumber from splitting or which joints need extra blocking.
Farmer tricks that plans don’t always show
- Put your people door on the downwind side if you can.
- Plan a little covered porch area for muddy boots and feed buckets.
- Run electricity now, even if you think you won’t need it yet.
My favorite trick is a simple one: always leave yourself one more hook or shelf than you think you’ll need. Between heat lamps, extension cords, egg baskets, and spare feeders, you’ll fill them sooner than you think.

FAQ about chicken coop blueprints and laying hens
If your hens could pick, they’d ask for a dry floor, steady breeze, and a farmer who planned ahead. Good chicken coop blueprints get you most of the way there before you drive the first nail.
I want to see coops