
Chicken coop building plans
Chicken Coop Building Plans From A Lifetime In The Barnyard
I've been raising hens on American soil since before my beard turned gray and my knees started arguing with stairs. Over the years, I’ve built coops that were sturdy, smart, and dry… and a couple that were so bad the hens looked at me like, “You sure about this, buddy?”
If you’re searching for chicken coop building plans that actually work in real backyards, not just in pretty pictures, you’re in the right place. I’ll walk you through what really matters when you design a coop: size, layout, safety, cleaning, and day‑to‑day life with your birds.
The first time I followed shiny, perfect chicken coop building plans from the internet, my hens ended up with a draft straight across the roosts and a door that stuck every time it rained. I learned quick: paper plans are nice, but real life is muddy, windy, and full of raccoons with bad intentions.
What I share here is based on the coops that survived Midwest winters, summer heat, wild storms, and my kids slamming the door a hundred times a day. Take what I’ve learned, save yourself a few splinters, and give your hens a home that actually feels good to live in.
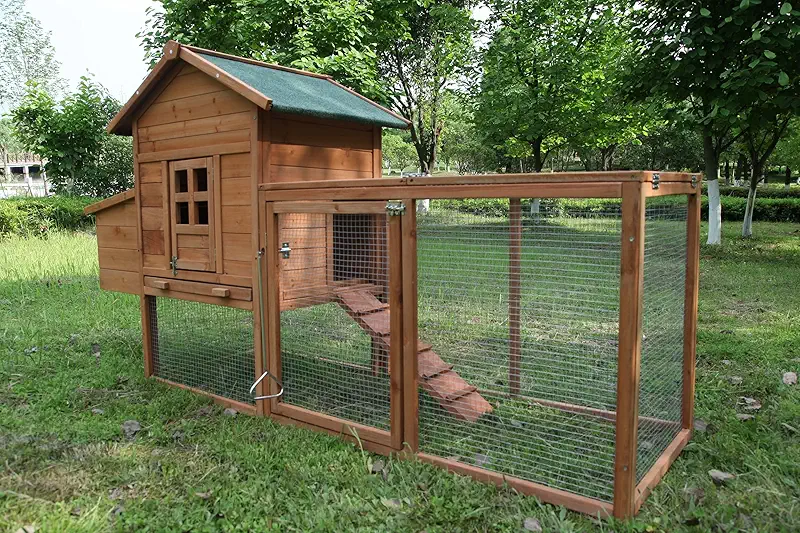
There’s no single “perfect” chicken coop. The right design depends on your climate, your flock size, and how often you want to be out there with a shovel and a water bucket. I’ll go over several layout ideas that have worked well for me and neighbors, and I’ll tell you straight which mistakes to avoid.
How big should your chicken coop be?
When folks ask me about chicken coop building plans, the first thing I ask them is, “How many hens are you planning to end up with?” Not how many you’re getting this week, but how many you’ll have after chicken math kicks in and you “accidentally” bring home six more.
Space inside the coop
A good rule of thumb for most backyard flocks is:
- 4 square feet per hen inside the coop, if they have a run.
- 5–6 square feet per hen if they’ll be cooped up more often, like in harsh winters.
I once tried to get clever and squeeze ten hens into a little 4x6 coop. Technically the math “worked” on paper. In real life, the bottom of the pecking order birds got cranky, feathers flew, and egg laying dropped. Hens need elbow room, same as we do.
Space in the run
Outside space is just as important. Plan for:
- 8–10 square feet per hen in the run as a bare minimum.
- More is better if you live where the ground gets soggy or frozen for long periods.
Overcrowding doesn’t show up on day one. It sneaks up on you as feather picking, bare backs, and birds that act nervous or bored. Give them room from the start, and your whole flock will stay calmer and healthier.
Farmer’s tip: Build your coop just a bit bigger than you think you need. Chickens have a way of multiplying, and it’s a lot easier to fill extra space than it is to tear off a wall in January.
Picking the right style of coop
There are more chicken coop building plans out there than seeds in a feed sack. Let me walk you through the classic styles I’ve actually lived with on the farm.
Walk-in coop with attached run
This is my personal favorite. A walk‑in coop lets you stand up straight, carry buckets, and clean without doing a daily yoga session you never asked for.
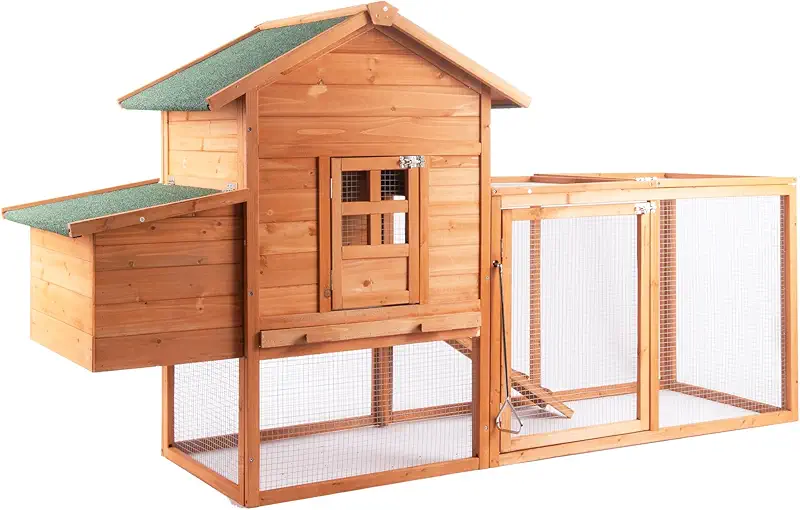
A good walk‑in design usually has:
- A people door you can shoulder open with your hands full.
- A pop door (small chicken door) leading to the run.
- Roosts along one wall, nests along another.
- Ventilation up high, away from the hens’ heads.
Raised coop with ramp
Raised coops keep the floor dry and give the birds a shady spot underneath.

These work well in wet or snowy areas, but make sure your plans include:
- A sturdy ramp with cleats, not just a slick board.
- Enough head room inside, even though the coop is smaller.
- Good bracing so it doesn’t wobble in strong wind.
Mobile tractor coop
I built a tractor coop the year our grass grew faster than I could mow. A tractor lets you move the hens to fresh ground, fertilizing as they go. It’s great for small flocks, but you need to be honest about how often you’ll move it. “Every day” sounds good in spring; come August heat, it might be “every weekend if my back allows.”

When looking at tractor‑style chicken coop building plans, check:
- Weight: can one person move it on uneven ground?
- Predator protection: no open bottoms at night unless you’re in a very safe area.
- Ventilation: tractors often have more open sides, which is good in heat but needs thinking in winter.
Ventilation, drafts, and keeping your hens healthy
Ventilation is where many pretty coop plans fall flat. The pictures look cute, but they don’t show frostbit combs or the smell of a coop that never quite dries out.
Good air without cold drafts
Here’s the balance you want:
- Fresh air up high, above the roosts.
- Dry air that lets moisture from breathing and droppings escape.
- No direct wind on the birds while they sleep.
On my best‑performing coops, I used long vents along the top of the walls, just under the eaves. Covered them with hardware cloth, then built little hoods or overhangs so snow and rain stayed out. Hens stayed warm and dry even when the thermometer threw a tantrum.
If you walk into your coop in the morning and your eyes sting, you don’t need more pine shavings, you need more ventilation. Ammonia should never greet you at the door.
Flooring and moisture
I’ve tried dirt floors, wood, and concrete. Each can work if your chicken coop building plans handle moisture correctly.
- Dirt: cheapest, but must be high and dry, and predators can dig. I only use it with buried wire.
- Wood: comfortable and warm, but needs sealing and a good dry bed on top so it doesn’t rot.
- Concrete: easiest to clean, heavy to build, and cold in winter unless you bed it deep.
Whatever you choose, plan for water spills and wet boot traffic. Sloping the floor slightly toward the door or a drain can make a surprising difference.
Roosts and nesting boxes that actually work
Most chicken coop building plans talk about roosts and nests, but they don’t always show them in real‑world use. Here’s what has proven itself in my barns and backyards.
Roost design
Chickens like to sleep up off the ground. For standard‑sized layers, I’ve had the best luck with:
- Roosts about 2 inches wide, with slightly rounded edges.
- Height between 18 and 36 inches off the floor for most backyard set‑ups.
- At least 8–10 inches of roost space per bird.
- Roosts all at the same height, so no one fights over the “penthouse.”
Nesting boxes
I’ve built fancy nests and simple boxes out of spare lumber. The hens didn’t care about the price tag; they cared about privacy and comfort.
- Plan on one nest for every 3–4 hens.
- Size around 12x12x12 inches for standard layers.
- Position nests lower than the roosts so hens sleep on the roosts, not in the boxes.
- Add a little lip in front to hold bedding and eggs in.

On one of my earlier coops I put the nests right under the roosts. Let’s just say I learned more about cleaning eggs than I ever wanted to. Put a solid wall or good overhang between roosts and nests if they share the same side of the coop.
Predator‑proofing your chicken coop plans
Out here, everything with teeth seems to love chicken dinner. Raccoons, foxes, coyotes, stray dogs, even the occasional owl that thinks my hens are the drive‑through. Any chicken coop building plans worth using must take predators seriously.
Wire and openings
Skip light decorative wire. Instead:
- Use hardware cloth, 1/2 inch, on windows, vents, and weak spots.
- Use heavier welded or chain link for the main run fencing if possible.
- Cover any openings larger than your thumb; raccoon hands are sneaky.
Doors and latches
Raccoons can open simple slide bolts and hooks like they’ve been watching YouTube tutorials. I use two‑step latches or carabiners on all exterior doors.
- Solid pop door that closes tight at night.
- Strong people door with real hinges and a solid frame.
- No gaps around doors that a weasel or rat can slip through.
Digging predators
If you’ve got foxes, dogs, or coyotes around, assume they will dig. I’ve had the best luck with:
- A hardware cloth apron, at least 12–18 inches out around the run, buried or pinned under soil and rocks.
- Concrete or heavy blocks under the coop edges for stationary coops.

I sleep better when I hear a coyote howl and I know every door, latch, and bit of wire on my coop was planned like something would try it tonight.
Planning for easy cleaning and daily chores
A lot of chicken coop building plans look cute but forget about the poor soul with the shovel. That soul is usually you. Design for future‑you, the tired one doing chores in the rain.
Access and doors
Think through your daily routine as you look at any coop plan:
- Where will you stand to collect eggs?
- Can you carry a bucket of feed or a bale of shavings through the door?
- Is there a way to rake out old bedding without crawling?
My favorite design has a big clean‑out door at floor level. I open it, rake the old bedding straight into a wheelbarrow, and the job is half done.
Deep litter or frequent cleaning
Some folks build for deep litter: several inches of wood shavings or similar material that you stir and refresh over time. Others like to clean down to the floor every week or two. Either way can work if your plans make it easy to reach all the corners.

Roosts that hinge up, removable dropping boards, and nests you can take out all make farm life easier. When a set of chicken coop building plans includes these touches, I know the designer has shoveled a coop or two.
Choosing ready‑made plans and coop kits wisely
Not everyone wants to design from scratch, and that’s fine. I’ve used ready‑made plans and even a couple of kits when time was short and chores were long. The trick is knowing what to look for so you don’t end up with a “toy coop” that barely fits three bantams and a dream.
When I look at ready designs, I pay close attention to:
- Realistic capacity: Ignore marketing numbers and do the square‑foot math yourself.
- Roof pitch and overhangs: Steeper roofs shed snow and rain better.
- Ventilation: Look for vents or windows that can be secured with hardware cloth.
- Access points: At least one human‑sized door plus a pop door for the birds.
- Material thickness: Thin, flimsy boards don’t last through serious weather.

When you look over different chicken coop building plans, don’t just ask, “Will my hens fit?” Ask, “Will I be happy walking into this coop every single day?” Your birds feel your attitude more than you’d guess.
If you’d like to explore a range of designs and ready‑made setups that other backyard keepers are using, take your time, look closely at the details, and imagine your flock inside each one.
Let me browseFAQ about chicken coop building plans
A 4x8 coop gives you 32 square feet. Using the 4 square feet per hen guideline, that’s comfortable for about 7–8 standard‑sized hens if they also have a run. I personally would stop at 7 to keep things peaceful, especially in areas with long winters.
You can build without formal plans, but you still need to plan in your head or on paper. I’ve “winged it” a couple of times, and it usually meant extra trips to the hardware store and fixing things later. Even a simple sketch with measurements, door placement, roost and nest locations will save you time and frustration.
If you can, face windows and the run toward the east or south. Morning sun dries things out and gets the birds moving, while you avoid the harshest afternoon heat. In very hot climates, shade matters more than direction, so plan your roof overhangs and maybe plant a few trees or use shade cloth.
Yes, I’ve built plenty of good coops from old barns, pallets, and leftovers. Just make sure the wood isn’t rotten, moldy, or soaked in chemicals you don’t recognize. Avoid anything that smells like old railroad ties or strong preservatives. Sand down rough edges where the hens will roost or where you’ll grab with your hands.
The big one I see is access. Doors too narrow, nests you have to crawl under roosts to reach, and no place to set a bucket while you work. Second place goes to forgetting electric: if you ever think you might want a light, heated waterer, or plug‑in tools, run a safe line or at least plan a path now. It’s easier to include that in your chicken coop building plans than to dig everything up later.
Ready to picture your own coop?
By now you’ve got a good feel for what makes solid, down‑to‑earth chicken coop building plans. Enough space, good airflow, smart roosts and nests, tough predator defenses, and a layout that won’t have you crawling on your knees twice a week.
I’ve stood in a lot of half‑finished coops with a hammer in my hand and a storm on the horizon. The plans that felt best were the ones that matched the way I actually live: how often I’m home, how cold our winters get, how my back feels after stacking hay. Let your own real life guide your choices, not just pretty pictures.
Your hens don’t care if the trim matches the shutters. They care that the floor is dry, the air is fresh, and the human who brings the feed isn’t grumbling because the door sticks again. Build or choose a coop that makes you smile when you open it in the morning, and the eggs will take care of themselves.
If you’d like to look through a wide range of chicken coop options and designs, and imagine which one would fit your birds and your backyard, follow your curiosity and take a slow look through them.
Show me more coopsAnd when you’re ready to see even more ideas and layouts, it can be helpful to browse many different shapes and sizes side by side. That’s often when the right design really clicks in your mind.
See all coops