Chicken coop plans
Farmer-tested guidance
Chicken Coop Plans
I’ve built more chicken coops than I care to admit, and I’ve made just about every mistake a person can make with boards and screws.
On this page I’ll walk you through the chicken coop plans that actually work in a real backyard, with real weather, and real stubborn hens.
If you’re looking at chicken coop plans right now, you’re probably dreaming of fresh eggs and calm mornings.
That dream gets a lot closer when the coop is dry, draft‑free, safe from raccoons, and easy to clean. A good plan will do that for you.
A bad plan will give you sore knees, grumpy birds, and a smell your neighbors will not appreciate.
Backyard-tested
Predator-aware design
Easy to clean
Let me see ideas
What makes a chicken coop plan worth following
When I look at chicken coop plans, I’m not impressed by pretty drawings. I’m looking for the small details that keep hens healthy
and keep me from crawling in the mud with a flashlight at 10 p.m. A solid plan respects three things: the bird, the person, and the weather.
Your hens need enough space, fresh air without harsh drafts, and a safe roost at night. You need doors that open the right way, nest boxes
you can reach without twisting your back, and a roof that doesn’t turn into a waterfall in the first good rain. And then there’s weather:
hot summers, cold snaps, sideways rain, maybe snow. A good coop plan thinks about all of that before you drive your first nail.
Basic rules I follow for every coop
- At least 4 square feet of indoor coop space per hen if they free‑range, more if they stay confined
- Roosts higher than nest boxes so hens sleep where they should, not in the egg baskets
- Ventilation up high, above roost level, so air moves but birds don’t sit in a draft
- Predator‑proof doors and latches – raccoons can open simple hasps like they read the instructions
- Floor and paths you can clean without crawling on your belly
Farmer tip: When you read any chicken coop plan, picture yourself doing the chores on a cold, wet morning.
If it still looks easy in your head, that plan is worth a closer look.
One of my early coops looked cute, but the door was in the wrong spot.
I had to step in the run every time I collected eggs. Wet boots, muddy pants, grumpy farmer.
A few inches on the plan make a big difference in real life.
Different types of chicken coop plans (and when they make sense)
Not every backyard – or every flock – needs the same kind of coop. Over the years I’ve built small A‑frames, walk‑in barns, mobile tractors,
and one big monster of a coop my wife still calls “the chicken hotel.” Each style has its time and place.
Small backyard coop plans
3–6 hens • tight spaces
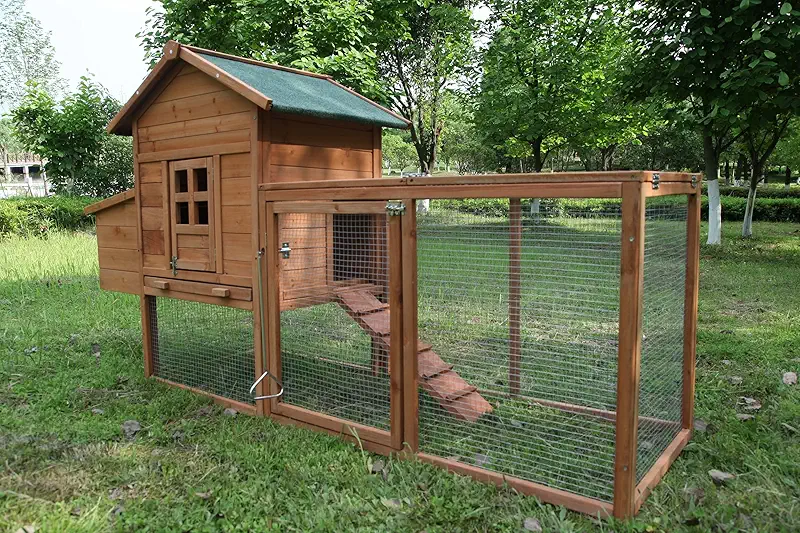
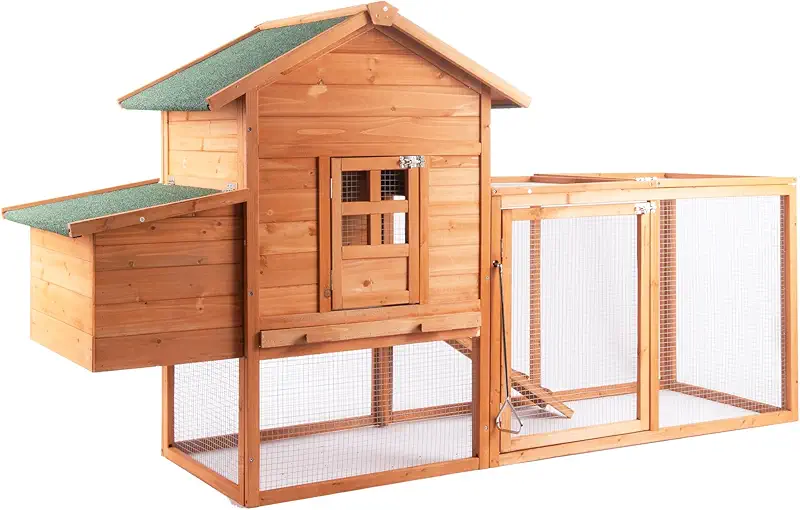
- Compact footprint, easy to tuck beside a shed or fence
- Often raised off the ground to save space and deter predators
- Nest boxes accessible from outside for quick egg checks
Perfect if you’re just starting and want weekend eggs, not a full‑time farm.
Walk‑in coop plans
6–20 hens • easy cleaning
- Human‑sized door so you can stand up inside
- Room for storage, feeder, waterer, and maybe brooder
- Great for cold climates and deep‑litter bedding
My knees are not getting younger, so walk‑in coops are my favorite these days.
Mobile tractor plans
Grass rotation • small flocks
- Lightweight frames you can move by hand or with a garden tractor
- Fresh grass under the birds, less mud and smell
- Good for meat birds or a small laying flock
My kids used to race to move the tractor. It’s like a slow‑motion parade with chickens.
How chicken coop plans affect egg production
Folks sometimes think egg laying is mostly about feed. Feed matters, sure, but I’ve seen hens on perfect feed stop laying because the coop
was damp, drafty, or crowded. Your chicken coop plan quietly decides how many eggs you get each week.
Hens like calm, dry, and predictable. When the coop is well designed, they settle in, feel safe, and their bodies focus on making eggs,
not on staying warm or breathing dusty air. When the design is off, you get stress, squabbles, and egg numbers that bounce up and down like a yo‑yo.
Design details that help hens lay well
- Enough roost space: at least 8–10 inches of perch per bird so no one sleeps on the floor
- Right nest box height: usually 18–24 inches off the floor, away from direct light
- Soft lighting at dawn: small windows or vents that bring in gentle morning light
- Dry bedding: plans that keep rain from blowing in and let you clean out wet spots fast
Farmer story: Once I moved the nest boxes away from the busy coop door, my cracked eggs dropped by half.
The hens just needed a quiet corner, not a fancy setup.
When you look at chicken coop plans, trace with your eyes: where do the hens sleep, walk, drink, and lay?
If the path feels calm and simple, they’ll usually reward you with good egg baskets.
Predator‑proofing that starts in the plan
I like wildlife, right up until something starts treating my coop like a night‑time buffet. A lot of heartbreak can be avoided if you choose
chicken coop plans that take predators seriously from the start, instead of trying to fix things later with extra wire and cinder blocks.
Out here we deal with raccoons, foxes, owls, hawks, neighborhood dogs, and one stubborn weasel that taught me more than I wanted to learn.
Your list might look different, but the idea is the same: assume something smart and hungry is testing your coop every night.
Non‑negotiables in a safe plan: hardware cloth instead of chicken wire on openings, buried apron around the run,
strong latches you can’t open with just a curious paw, and solid doors that close tight with no gaps.
- Look for plans that specify hardware cloth (1/2 inch), not just “wire mesh”
- Check that doors swing outward and close against a frame, not just overlap loosely
- Note any mention of a buried skirt or apron to stop digging predators
- Prefer plans with the coop raised a bit off the ground for extra protection and airflow
Thinking through daily chores before you pick a plan
When the lumber piles up in the yard and you’re ready to build, it’s tempting to focus on getting the walls up and the roof on.
But long before that, I like to “walk” the coop in my mind as if chores were already part of my day.
Imagine it’s January, a cold wind is cutting across the yard, and you’re heading out in boots and a heavy coat.
Where do you step? Which door do you open first? Where’s the feeder? Can you reach the waterer without ducking?
A good set of chicken coop plans will make all of that smooth, almost boring. Boring is good in barn chores.
Questions I ask before building
- Can I clean the whole floor with a shovel and a broom without crawling?
- Are the nest boxes at a height where I can see and reach eggs easily?
- Is there a spot for feed and grit that stays dry and out of the main traffic path?
- How will I handle water in winter – space for heated waterers or backup buckets?
Simple test: If a coop plan looks tricky to clean on paper,
it will be twice as bad when it’s full of bedding and you’re on your second cup of coffee.
I once built a coop with a low, cute little side door. Looked great in pictures.
Not so great when I had to crawl halfway in to rake bedding. The hens were amused. I was not.
Materials, tools, and budget: reading between the lines of coop plans
Not every chicken coop plan is honest about what it really costs in time and money. Some show glossy drawings and then quietly assume
you’ve got a barn full of lumber and a workshop full of tools. Before you commit to a plan, read the materials and tools list with a clear head.
Look for plans that spell out actual board sizes, hardware counts, roofing type, and finish. Pay attention to whether they’re using
common lumber sizes you can grab at any home center, or fancy custom cuts that will eat your Saturday. There’s nothing wrong with a big, beautiful coop,
but it’s better to know what you’re getting into before you start stacking 2x4s.
- Prefer plans with a full cut list and clear diagrams
- Check for notes on treated vs. untreated lumber, especially near the ground
- Make sure roofing material is something you can handle safely (metal, shingles, or panels)
- See if the plan mentions approximate time or skill level – beginner, intermediate, advanced
Money‑saving thought: Simple, sturdy chicken coop plans built well will outlast fancy designs built in a hurry.
Focus on solid structure, good airflow, and easy cleaning first. You can add flower boxes and trim later.
Real‑life lessons from years of building chicken coops
Over the years, my hens have politely pointed out every design mistake I’ve made. They vote with their feet and their feathers.
If I build something awkward, they find a way around it. If I build something right, they use it from day one and never complain.
One winter I thought I’d be clever and put the waterer in a corner with no headroom. It looked tidy on paper.
In real life I kept bumping my head, spooking the birds, and spilling water. By February the whole corner was frozen mud.
The hens forgave me, but I reworked that corner the next spring and I’ve never repeated that mistake.
That’s why I like to look at chicken coop plans that show real photos, not just drawings. A picture of a coop after a year of use tells you
more than ten fancy blueprints. You can see where the birds actually roost, where the bedding piles up, and how the doors hold up to daily use.
When you browse different chicken coop plans, keep asking yourself:
“What will this look like after a year of mud, feathers, and weather?” If the answer still looks good in your mind, you’re on the right track.
Chicken coop plans – frequently asked questions
How many square feet per hen do I need inside the coop?
For most backyard flocks, I aim for at least 4 square feet of indoor space per hen if they have a run or yard to use during the day.
If the birds will be stuck inside more often – long winters, busy foxes, or no run – I bump that closer to 5–6 square feet.
Tight coops lead to pecking, stress, and dirty feathers. A little extra space pays for itself in fewer problems and happier birds.
Do I really need detailed chicken coop plans, or can I just build as I go?
You can build as you go, but I’ve done that, and my scrap wood pile can tell you how it turned out.
Even a simple set of chicken coop plans keeps your measurements honest, your roof square, and your doors fitting right.
Plans also help you buy the right amount of lumber once, instead of “one more trip to the store” every weekend.
What’s the biggest mistake people make when following coop plans?
The biggest mistake I see is building exactly what’s on the paper without thinking about their weather and their chores.
A plan drawn in a mild climate might need extra insulation or wind protection up north.
A plan meant for dry places might need wider roof overhangs where rain comes sideways.
Use chicken coop plans as a strong starting point, then adjust for your yard and your seasons.
Should my coop be insulated?
Where I live, we get both hot summers and real winters. I don’t stuff the walls like a house,
but I do use solid, tight walls and sometimes thin rigid insulation where it makes sense. The real keys are good ventilation up high,
no drafts at roost level, and a roof that doesn’t leak. Chickens handle cold better than damp, moving air blowing on them at night.
Insulation is a bonus; smart design is the foundation.
How do I choose between a fixed coop and a mobile chicken tractor?
Ask yourself how often you truly want to move that coop. A mobile tractor is wonderful for giving birds fresh grass and controlling bugs,
but it needs flat-ish ground and a bit of muscle. A fixed coop with a secure run is easier to set up once and just maintain.
If your yard is small and mostly level, and you like the idea of moving the birds around, look at tractor‑style chicken coop plans.
If you want something more “set it and tend it,” a fixed walk‑in coop might suit you better.
If you’re ready to turn all this planning into a real, solid coop in your yard,
it helps to look through different designs side by side and see what fits your space and your flock.
I’ll explore coops now